



CUSTOM CLOSETS / CABINETLINE
A place for everything.
Closet and wardrobe concepts shaped around your routines, style, and available space.
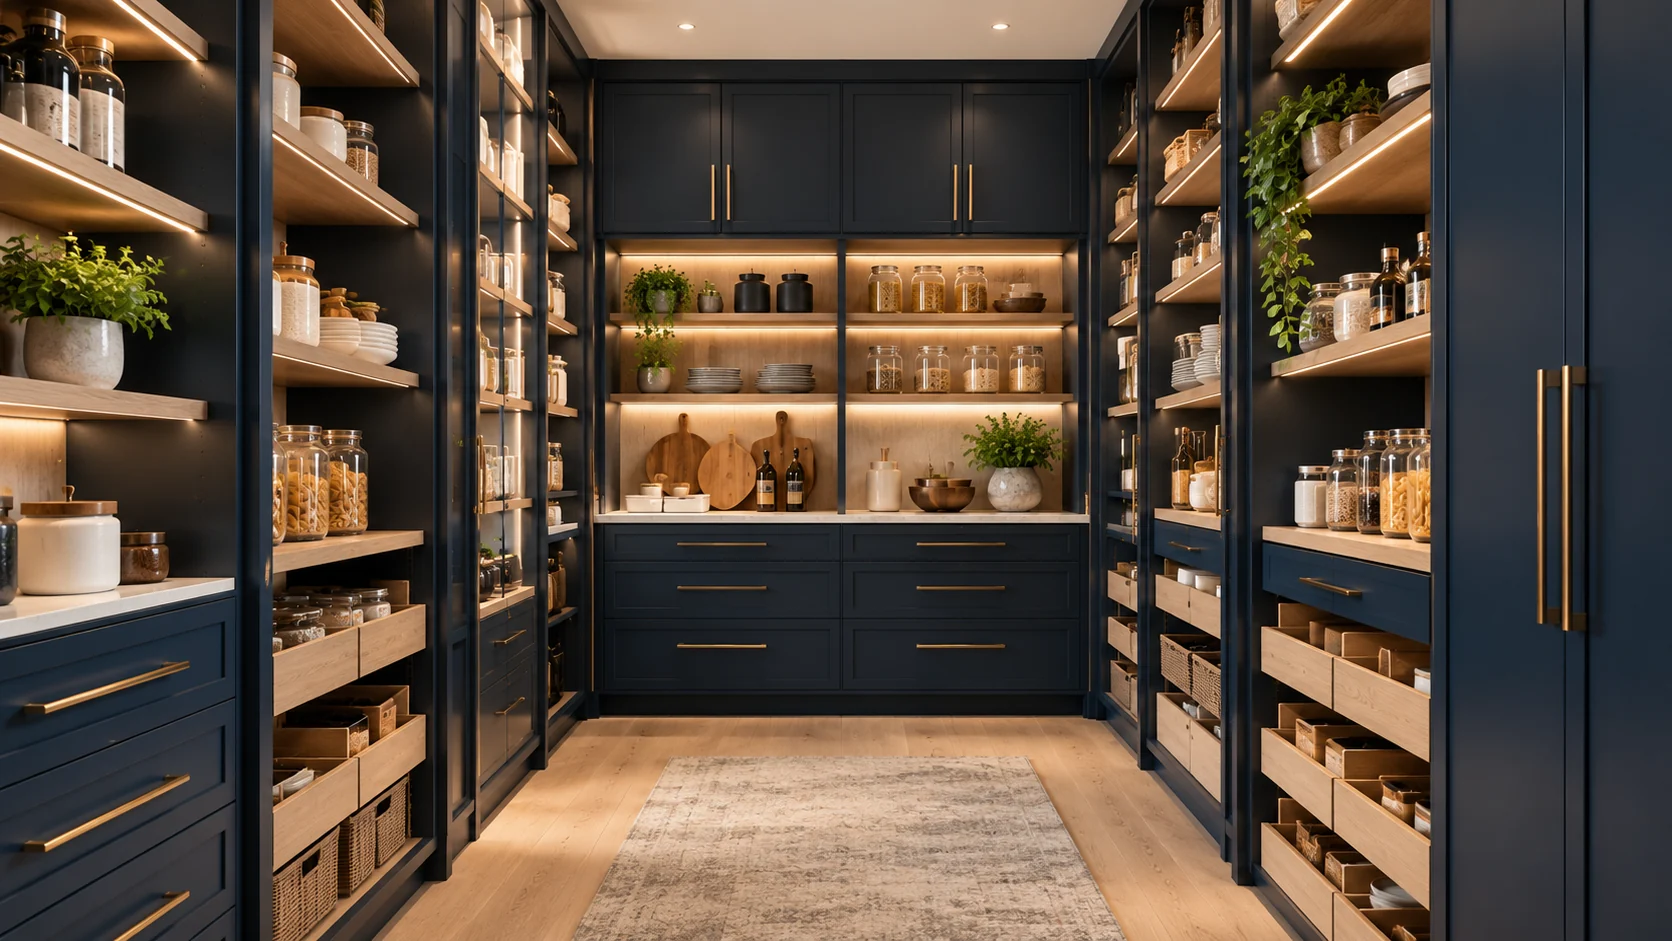
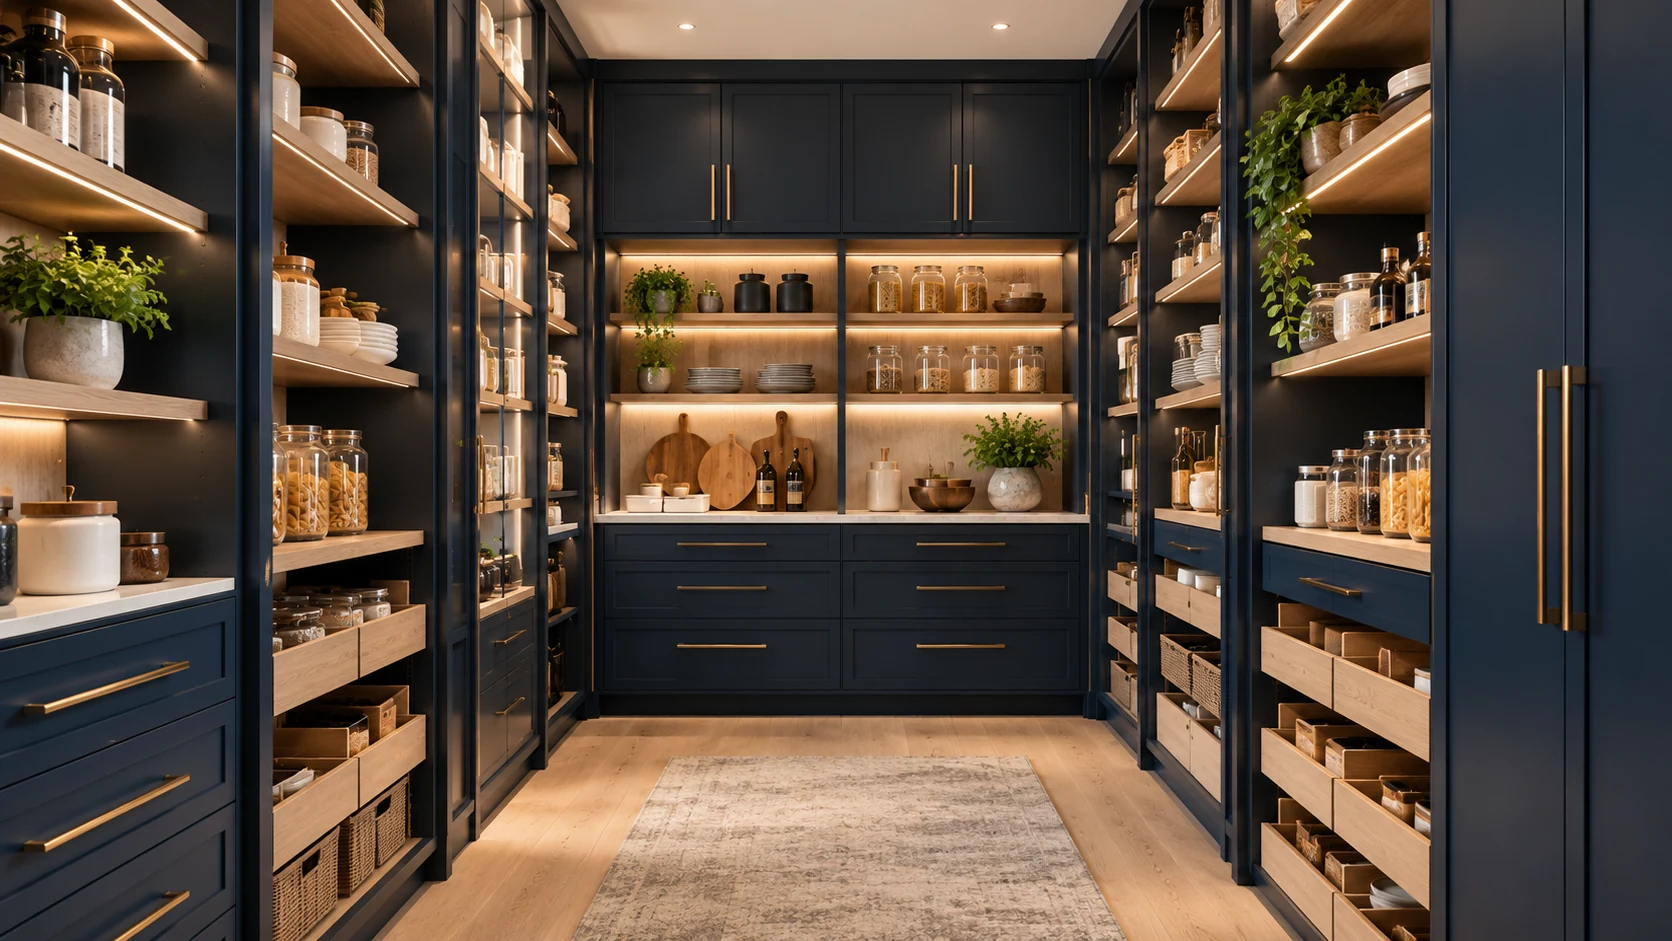
THOUGHTFUL DESIGN
Better organization. Beautifully considered.
From a compact reach-in wardrobe to a generous walk-in closet, the right cabinetry can bring clarity to everyday life.
✓ Walk-in closet concepts✓ Reach-in closet storage✓ Shelves, drawers and hanging space✓ Personalized organization
LET'S TALK →DESIGN POSSIBILITIES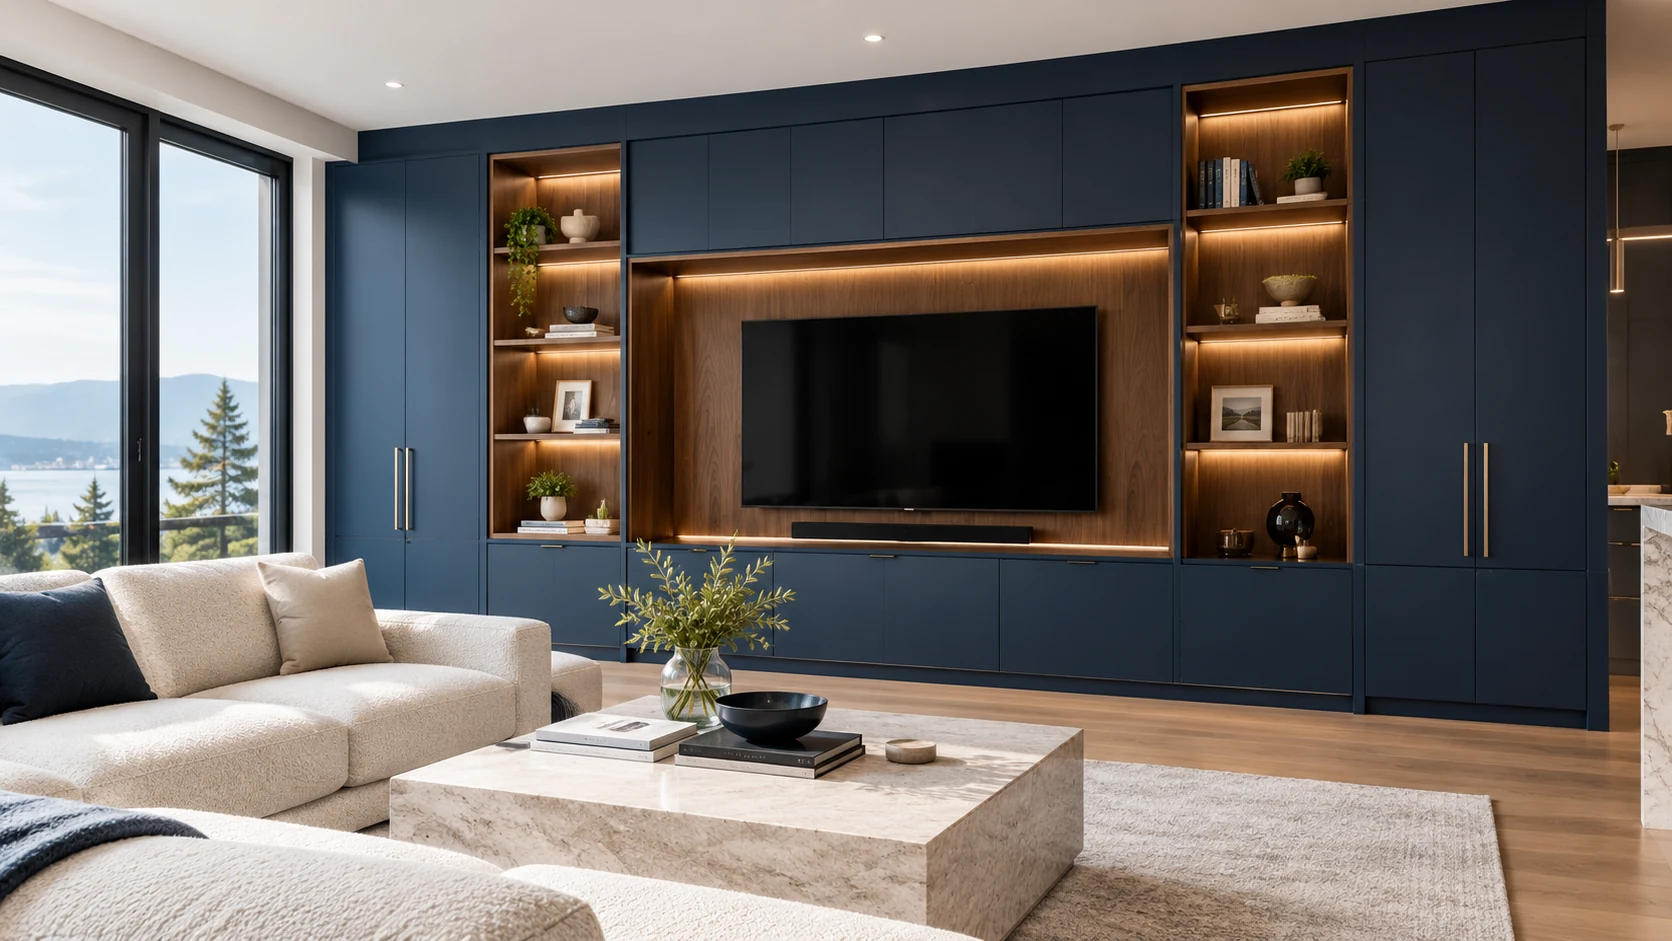
Thoughtful solutions for your space.
Walk-in Closets
Room to organize with a considered layout.
Reach-in Closets
Make the most of a smaller footprint.
Closet Accessories
Thoughtful details for easy everyday access.
DESIGN INSPIRATION · CONCEPT IMAGERY
Spaces worth imagining.
Explore the interplay of clean lines, thoughtful storage and refined materials.